
<-- style PDP --> 8 Glenn Murray Drive, Toronto - Detached for sale for $2,000,000
  • new
  • for sale
  • leased

8 Glenn Murray Drive

Toronto, Ontario, M8Y 3H3 - Stonegate-Queensway

$2,000,000

  • Neighbourhood

    Stonegate-Queensway

  • Major Intersection

    Glenn Murray Dr & Berry Rd

  • Listed Since: 16 day(s)

  • Last update: 3 day(s) ago

Overview

  • Property Type

    Detached, 1 1/2 Storey

  • Bedrooms

    2 + 1

  • Bathrooms

    3

  • Basement

    Finished

  • Kitchen

    1

  • Total Parking

    7 (1 Attached Garage)

  • Lot Size

    54.04x103.64 (Feet)

  • Taxes

    $6,877.00 (2025)

  • Type

    Freehold

Property Description

Property description for 8 Glenn Murray Drive, Toronto

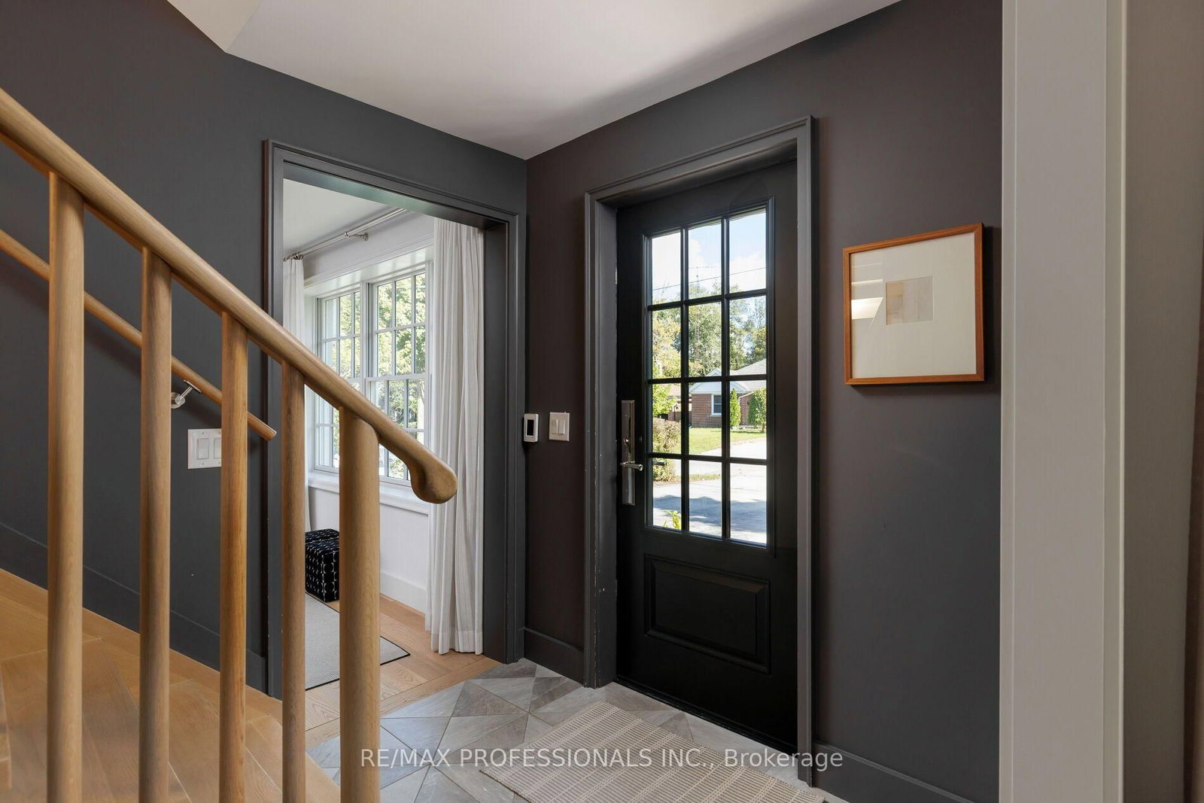
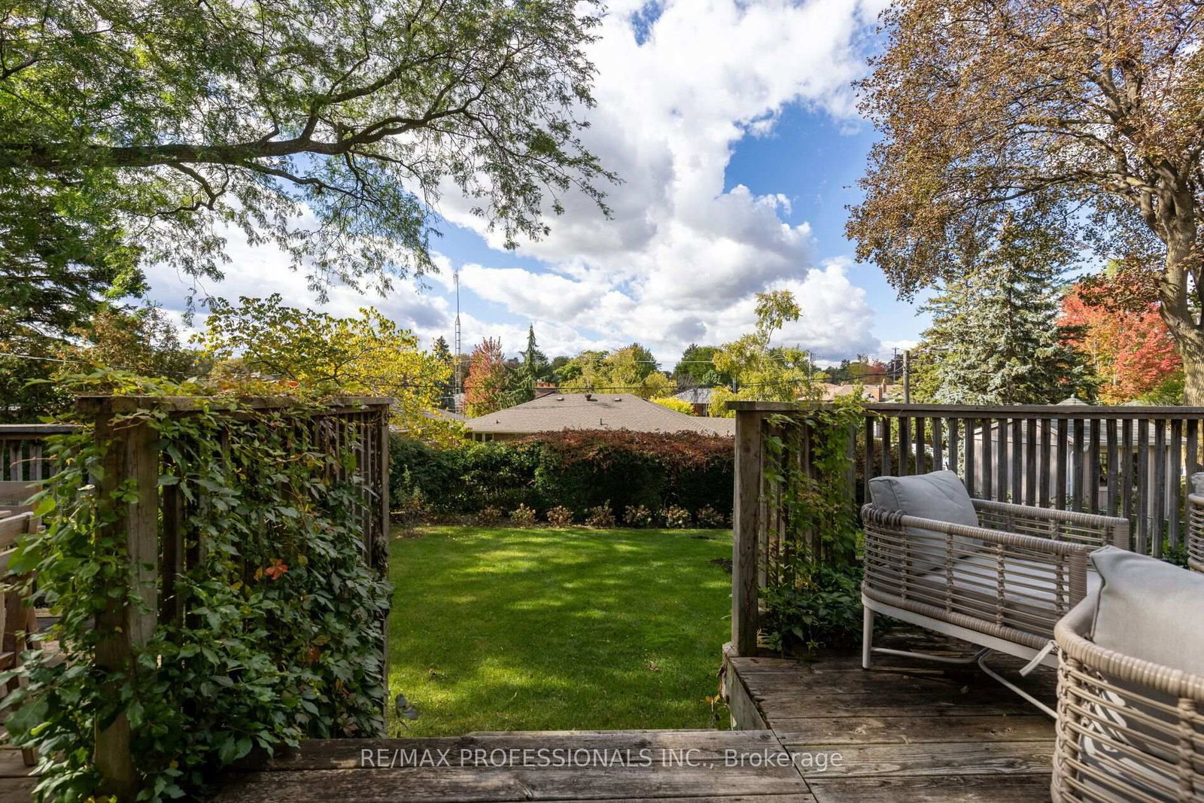
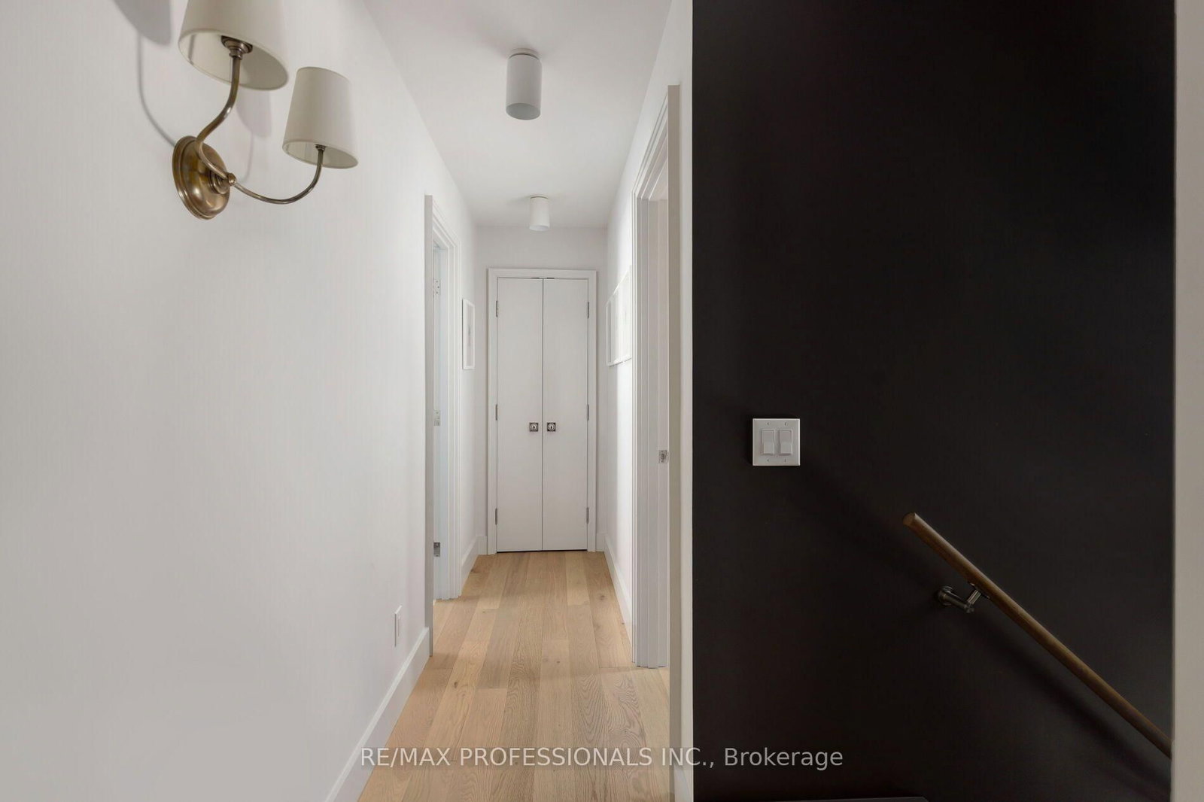
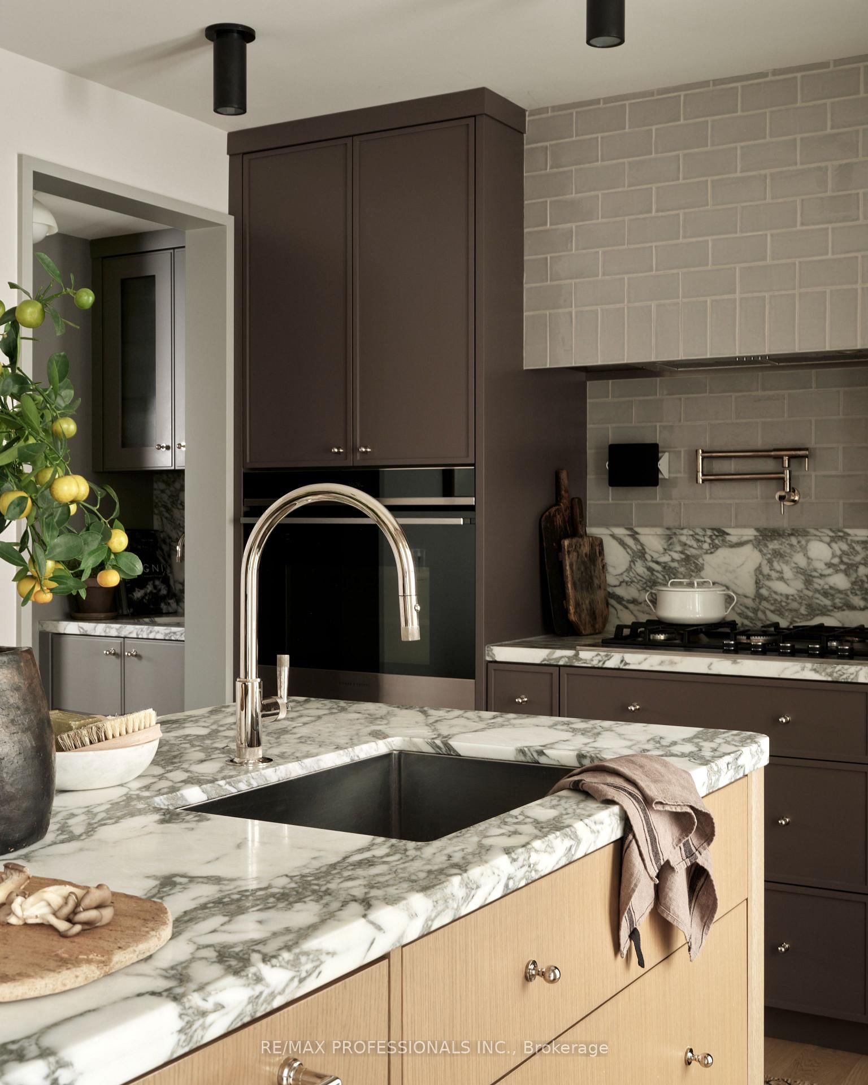
On a quiet tree-lined street in South Sunnylea sits 8 Glenn Murray Drive. This house is what happens when a critically-acclaimed interior designer builds for themselves with no budget constraints. Top-of-the-line fixtures and finishes, a show-stopping Michelangelo marble kitchen, and white oak paneling make this the most architecturally significant one-and-a-half-storey homes to ever come to market. Every detail was thoughtfully considered, with the sellers living in the home for a year before starting renovations to ensure the flow fit perfectly. The main floor is the ideal blend of open concept and more intimate, formal spaces. As you enter, heated tiled floors and a well-appointed front hall closet welcome you. Continuing through the home, the formal dining room extends to a pantry and coffee bar. The heart of the home is the dramatic and sprawling kitchen, filled with natural light from the floor-to-ceiling windows along the back that open to a generous deck. A white oak-paneled powder room and an elongated family room featuring a gas fireplace complete the main floor. The second floor boasts a spacious primary bedroom with built-in closets and a well-appointed ensuite with a shower and heated floors accessed through the walk-in closet. The second bedroom features designer wallpaper and more built-in closets. The second bathroom on this level includes a bathtub/shower combination, heated floors, and a large window overlooking the backyard. Downstairs, the basement opens into a large recreation room with custom floor-to-ceiling curtains, white oak flooring, and a large laundry room with ample storage. The other side of the basement features a generous bedroom with space for an office, gym, or play room.

Listed by RE/MAX PROFESSIONALS INC.

  • MLS #

    W14115258

  • Sq. Ft

    1100-1500

  • Sq. Ft. Source

    MLS

  • Lot Irregularities

    Y

  • Year Built

    Available Upon Request

  • Pool

    None

  • Drive

    n/a

  • Garage

    Attached, 1 spaces

  • Total Parking

    7

  • Family Room

    N

  • Den

    N

  • Exterior

    Brick

  • Fireplace

    Y

  • Roof

    Asphalt Shingle

  • Foundation

    Unknown

  • Elevator

    n/a

  • Water View

    n/a

  • Laundry Level

    Lower

  • Heat

    Forced Air

  • A/C

    Central Air

  • Water

    Municipal

  • Water Supply

    n/a

  • Sewers

    Sewers

  • Central Vac

    N

  • Foyer

    2.05 x 2.28 ft Ground level

    Large Closet, Heated Floor

  • Dining

    3.03 x 3.06 ft Ground level

    Large Window, Formal Rm, Wet Bar

  • Kitchen

    5.3 x 2.97 ft Ground level

    Updated, Family Size Kitchen, W/O To Deck

  • Living

    3.09 x 6.9 ft Ground level

    W/O To Deck, Fireplace, Large Window

  • Primary

    4.38 x 5.03 ft 2nd level

    3 Pc Ensuite, W/I Closet, W/W Closet

  • Br

    3.35 x 3.93 ft 2nd level

    Large Closet, Large Window, hardwood floor

  • Rec

    5.2 x 3.9 ft Bsmt level

    Above Grade Window, hardwood floor

  • Br

    2.82 x 6.99 ft Bsmt level

    Above Grade Window, hardwood floor

  • Laundry

    5.2 x 3.84 ft Bsmt level

    Above Grade Window

  • MLS #

    W14115258

  • Sq. Ft

    1100-1500

  • Sq. Ft. Source

    MLS

  • Lot Irregularities

    Y

  • Year Built

    Available Upon Request

  • Pool

    None

  • Drive

    n/a

  • Garage

    Attached, 1 spaces

  • Total Parking

    7

  • Family Room

    N

  • Den

    N

  • Exterior

    Brick

  • Fireplace

    Y

  • Roof

    Asphalt Shingle

  • Foundation

    Unknown

  • Elevator

    n/a

  • Water View

    n/a

  • Laundry Level

    Lower

  • Heat

    Forced Air

  • A/C

    Central Air

  • Water

    Municipal

  • Water Supply

    n/a

  • Sewers

    Sewers

  • Central Vac

    N

  • Foyer

    2.05 x 2.28 ft Ground level

    Large Closet, Heated Floor

  • Dining

    3.03 x 3.06 ft Ground level

    Large Window, Formal Rm, Wet Bar

  • Kitchen

    5.3 x 2.97 ft Ground level

    Updated, Family Size Kitchen, W/O To Deck

  • Living

    3.09 x 6.9 ft Ground level

    W/O To Deck, Fireplace, Large Window

  • Primary

    4.38 x 5.03 ft 2nd level

    3 Pc Ensuite, W/I Closet, W/W Closet

  • Br

    3.35 x 3.93 ft 2nd level

    Large Closet, Large Window, hardwood floor

  • Rec

    5.2 x 3.9 ft Bsmt level

    Above Grade Window, hardwood floor

  • Br

    2.82 x 6.99 ft Bsmt level

    Above Grade Window, hardwood floor

  • Laundry

    5.2 x 3.84 ft Bsmt level

    Above Grade Window

Thinking of Selling?

Find Out Your Home’s Value in Today’s Market!

No Email or Signup is required to view your home estimate.

estimate your home value

Contact Manoj Kukreja

Sales Representative,
Century 21 People’s Choice Realty Inc.,
Brokerage
(647) 576 - 2100

Manoj profile avatar

Property History

Property history for 8 Glenn Murray Drive, Toronto

This property has been sold 2 times before. Create your free account to explore sold prices, detailed property history, and more insider data.

Sign In / Register

Mortgage Calculator

This data is for informational purposes only.

Mortgage Payment per month

Principal Amount

Interest

Total Payable

Amortization

Amortization

Closing Cost Calculator

This data is for informational purposes only.

Closing Cost Total for this property

Total Cash flow for purchasing this property

Down Payment(%)*
Additional information

Provincial Land Transfer Tax

Ontario Land Transfer Tax Rebate

Toronto Land Transfer Tax

Toronto Land Transfer Tax Rebate

PST on CMHC Insurance Premium

Lawyer Fees

$2,825

Government Registration Fee's

$164

Title Insurance

Closing Cost Total

Total Cash flow for purchasing this property

Provincial Land Transfer Tax

Ontario Land Transfer Tax Rebate

Toronto Land Transfer Tax

Toronto Land Transfer Tax Rebate

PST on CMHC Insurance Premium

Lawyer Fees

$2,825

Government Registarion Fee's

$164

Title Insurance

Down Payment(%)*

* A down payment of less than 20% is permitted only for first-time home buyers purchasing their principal residence. The minimum down payment required is 5% for the portion of the purchase price up to $500,000, and 10% for the portion between $500,000 and $1,500,000. For properties priced over $1,500,000, a minimum down payment of 20% is required.

Thinking of Selling?

Find Out Your Home’s Value in Today’s Market!

No Email or Signup is required to view your home estimate.

estimate your home value

Contact Manoj Kukreja

Sales Representative, Century 21 People’s Choice Realty Inc., Brokerage
(647) 576 - 2100

Manoj profile avatar

Recent Sold Listings in Stonegate-Queensway, Toronto

Popular Cities